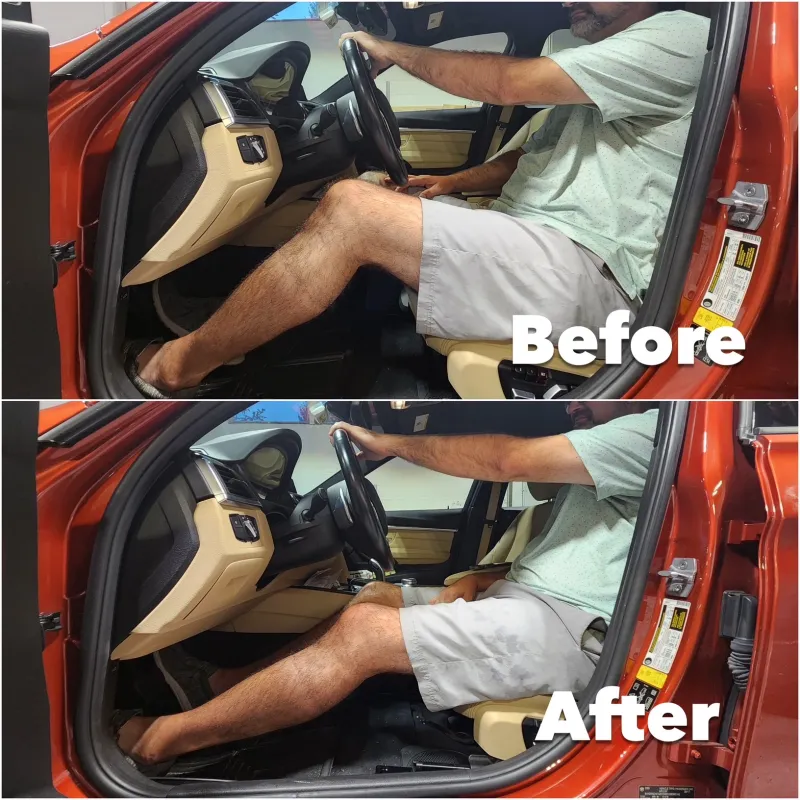
Eight-Foot Ceilings and Eight-Foot Bodies: The Housing Tax Tall Americans Didn't Sign Up For

Ask any tall person what it feels like to tour homes on the market and you'll get some version of the same story. You duck through a doorway, scan the ceiling, do quick mental math, and then smile politely at the realtor while internally calculating how many years of back pain this house would cost you. It's not dramatic. It's just Tuesday when you're 6'5".
What doesn't get talked about enough is that this isn't just an inconvenience — it's a financial penalty baked right into how American homes are designed, built, and priced.
The Builder Standard Nobody Voted For
Here's the deal: most new construction in the United States defaults to an 8-foot ceiling height and a 6'8" door opening. That's been the industry norm for decades, and it didn't come from any grand architectural philosophy. It came from cost efficiency. Lumber comes in standard lengths. Labor gets priced around those lengths. Builders optimize for margin, not for the roughly 15 million Americans who stand 6'2" or taller.
The International Residential Code — the baseline building standard adopted by most states — doesn't mandate anything beyond a 7-foot minimum for habitable rooms. Eight feet became the cultural floor because it was cheap and nobody with power in the homebuilding lobby was 6'6".
Some production builders have started offering 9-foot ceilings as a premium upgrade, and that word — upgrade — is doing a lot of heavy lifting. For a tall person, a 9-foot ceiling isn't a luxury. It's the difference between a room that feels livable and one that feels like a sensory trap. But in builder language, it gets priced like granite countertops.
What the Upcharge Actually Looks Like
Let's talk numbers, because the math here is genuinely wild.
On a new construction home, upgrading from standard 8-foot ceilings to 9-foot throughout the main floor typically runs anywhere from $8,000 to $20,000 depending on the builder and market. Want 10-foot ceilings? Add another several thousand on top of that. Wider doorframes — say, going from a 32-inch standard door to a 36-inch — can add $200 to $500 per door once you factor in framing adjustments and hardware. In a house with ten interior doors, that adds up fast.
Custom shower heads positioned higher than the builder default? Extra. Raised vanity heights to prevent the daily back-bend ritual? Extra. A garage door tall enough to not scrape the roof of your truck? You guessed it.
Tall homeowners who bought existing homes and then tried to renovate describe the experience as a financial death by a thousand cuts. One homeowner in Austin told us he spent close to $30,000 over three years just making his 1990s ranch house feel functional — raised ceilings in the master bedroom, widened doorways, a custom shower enclosure, and a kitchen island at a height that didn't require him to crouch while cooking.
"The house was listed as move-in ready," he said. "It was move-in ready for someone who's 5'10". For me it was a project from day one."
The Resale Trap
Here's where it gets even more frustrating. All those modifications tall buyers make to their homes? They don't always translate into resale value.
Real estate appraisers work from comparable sales data — what did similar homes in the area sell for? If the neighborhood is full of 8-foot-ceiling ranches and yours is the only one with 10-foot ceilings and custom doorframes, your appraiser may not give you full credit for those upgrades. The market doesn't have a line item for "functional for tall people."
Some real estate agents actually advise tall sellers to downplay their modifications in listings, framing them as "custom details" rather than accessibility improvements, because the pool of buyers who specifically need those features is smaller than the general market. That's a tough pill — you spent tens of thousands making a house livable for your body, and the market treats it like an eccentric hobby.
New Construction Isn't Much Better
You'd think the solution would be to just buy new. Build from scratch, spec everything to your dimensions, done. But production homebuilders — the KB Homes and D.R. Hortons of the world — operate on volume. Their entire model depends on standardization. Every deviation from the template costs them time and money, and they pass that cost to the buyer at a markup.
Custom home builds are the real answer for tall buyers who want everything dialed in, but custom construction typically starts at $300,000 to $500,000 just for the build cost before you factor in land in most US markets. That's not a realistic option for most people.
Even among semi-custom builders who offer more flexibility, the upgrade menus are designed around aesthetic choices — cabinet finishes, flooring materials, fixture styles. Structural modifications like ceiling height and door sizing are treated as exceptional requests that require architect involvement and revised engineering drawings. The system is set up to make you feel like you're asking for something unreasonable.
The Apartment Market Is No Better
Renters don't escape this either. Apartment construction follows the same logic as single-family homes, often worse. Multifamily buildings are optimized for density, which means lower floor-to-ceiling heights to fit more units into a fixed building height. Eight feet is standard. Seven-and-a-half feet isn't unusual in older urban stock.
Tall renters in cities like New York, Chicago, and San Francisco describe the search process as exhausting — touring unit after unit that feels like a submarine, hunting for the rare prewar building with generous ceiling heights that happened to survive conversion to luxury rentals with its proportions intact. When those units do show up, they rent at a premium, partly because tall tenants aren't the only ones who appreciate the feeling of space.
What Would Actually Help
The fix isn't complicated, it's just inconvenient for people who profit from the status quo. Building codes could establish higher minimums. Builders could offer genuine structural flexibility without treating it as a luxury tier. Appraisers could develop better frameworks for valuing homes that meet the needs of buyers outside the median height range.
Some advocates in the accessible design space have pushed for broader adoption of universal design principles — standards that account for the full range of human body types rather than optimizing for a statistical average. Wider doorways and higher ceilings benefit wheelchair users, tall people, and frankly anyone who's ever tried to move a couch through a 32-inch doorframe.
But until the industry moves, tall Americans are stuck doing the same math they've always done — how much will it cost to make this house actually fit me, and is it worth it?
For most, the answer is still yes, because the alternative is living in a house that slowly grinds your body down. But it shouldn't be a question anyone has to ask in the first place.